
Rittal 8840100 VX 8840100 enclosure 800x2000x600 mm vision door
Industrial Material > Enclosures / Chassis > Switchboard-Systems
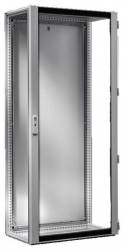
Rittal 8840100 VX 8840100 enclosure 800x2000x600 mm vision door
| Lieske Part No. | 1910677 |
|---|---|
| Mfg Part No | 8840100 |
| EAN-Code | 4028177951365 |
| Manufacturer | Rittal |
| Here only | 856,75 EUR
1.019,53 EUR incl. VAT
|
Further information for Rittal 8840100 VX 8840100 enclosure 800x2000x600 mm vision door
| General | |
| Material | Cabinet frame: sheet steel, 1.5 mm, Roof: sheet steel, 1.5 mm, Vision door: single-pane safety glass, 3 mm, Rear door: sheet steel, 2.0 mm, Floor plates: sheet steel, 1.5 mm |
| Surface protection | cabinet frame: dip-primed, door, roof and rear panel: dip-primed, externally powder-coated, textured lacquer |
| Colour | RAL 7035 |
| Scope of delivery | Cabinet frame, aluminium vision door front (180°), steel sheet door rear (130°), front and rear lock: 3 mm double bar, roof sheet, base sheet |
| Width | 800 mm |
| Height | 2.000 mm |
| Depth | 600 mm |
| Degree of protection IP according to EN 60 529 | IP 55 |
| NEMA degree of protection | NEMA 1, NEMA 12 |
| Type rating according to UL 50E | Type 1, Type 12 |
| IK code | IK08 |
| Base material | steel sheet |
| PCF/VE (Cradle-to-Gate) | 207.5 kg CO2 eq (Cat B) |
| Note on PCF class | Category B: PCF value (Cradle-to-Gate) approximately calculated based on product weight and self-declared |
Applications
This enclosure system is suitable for use in industrial plants, production environments, and technical installations where high mechanical stability and protective function are required. The protection class IP 55 according to EN 60 529 ensures protection against dust and splashing water, making it suitable for outdoor areas or damp indoor spaces. The NEMA classification includes NEMA 1 and NEMA 12, indicating protection against contact and splashing water. The type rating according to UL 50E includes Type 1 and Type 12, confirming suitability for dry and damp indoor environments. The IK code IK08 indicates high mechanical resistance against impact and shock.
Functions and Equipment in Detail
The enclosure system consists of a cabinet frame made of 1.5 mm steel sheet, hot-dip galvanized. The front viewing door is made of 3 mm single-pane safety glass and features an aluminium frame. The door opens up to 180° and is secured with a four-point rod lock, using a double-bar lock insert according to DIN 43668. The rear door is made of 2.0 mm steel sheet and is also equipped with a rod lock and double-bar lock insert, opening up to 130°. The hinges are reversible, and the hinges feature non-removable hinge pins. The roof plate and base plates are also made of 1.5 mm steel sheet and hot-dip galvanized, with the outer surface powder-coated and featuring a textured finish. The colour is RAL 7035.
Technology Explained Simply
The construction of the enclosure system enables space-saving and quick installation of internal components. The horizontal profiles feature an additional groove above the PU foam seal, enhancing protection against moisture ingress. The entire construction is designed to be bayed on all sides. The base plates are triple-divided, removable, and replaceable, allowing for flexible use. The rear door, roof, and base plates are electrically conductive to the frame, ensuring automatic equipotential bonding according to DIN 62 208. This is important for electrical safety and to avoid voltage differences. A QR code is printed on the roof, rear door, and type plate, enabling unique identification and easy access to product information and documentation.
Compatibility and Accessories
The enclosure system is compatible with various accessories suitable for individual expansion. These include circuit diagram pockets for different sub-assemblies, levelling feet with an adjustment height of 18–43 mm, C-profile rails, mounting plate spacers, monitor brackets with VESA connection, mounting brackets, cable entry ferrules in various diameters, plug-through ferrules, side panels, comfort handles, and system chassis in various dimensions. These accessories allow application-specific adaptation of the enclosure system to specific requirements.
Mounting and Installation
Mounting is performed using the integrated drilling grid at 25 mm spacing, enabling the use of cage nuts and metric screws up to M8. The base frame is welded and features an integrated base reinforcement, allowing for anchoring to the floor. The base plates are removable and can be individually replaced.
Operational Advantages
The enclosure system offers high mechanical stability and reliable protection against environmental influences. The integrated drilling and modular construction enable quick and flexible installation of internal components. The conductive connection of the rear door, roof, and base plates to the frame ensures safe equipotential bonding. QR codes on the components facilitate traceability and access to technical documentation. The use of steel sheet and textured coating ensures high durability and resistance to corrosion and mechanical stress.

This is an offer of:
79279 Vörstetten
https://industry-electronics.com
Tel. 07666/88499-0
Fax. 07666/88499-111
Diesen Artikel finden Sie unter:
industry-electronics.com/artikel/1910677

Lieske Elektronik e.K.
Reutener Str. 1079279 Vörstetten
https://industry-electronics.com
Tel. 07666/88499-0
Fax. 07666/88499-111
Diesen Artikel finden Sie unter:
industry-electronics.com/artikel/1910677