
Rittal 7888628 TX 7888628 network cabinet 42 HE
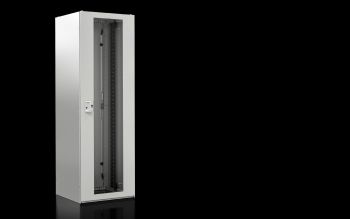
Rittal 7888628 TX 7888628 network cabinet 42 HE
| Lieske Part No. | 682709 |
|---|---|
| Mfg Part No | 7888628 |
| EAN-Code | 4028177994706 |
| Manufacturer | Rittal |
| Here only | 664,50 EUR
790,76 EUR incl. VAT
|
Further information for Rittal 7888628 TX 7888628 network cabinet 42 HE
| General | |
| Model | 2nd generation, with sight door, with side walls, with roof sheet |
| Material | Enclosure: sheet steel, door: sheet steel, 1.2 mm, side wall: sheet steel, 1.2 mm, 19“-profile rails: sheet steel, 2 mm, side wall: sheet steel, 1.2 mm |
| Surface protection | Cabinet frame: dip-primed, flat parts: dip-primed, powder-coated |
| Basic colour | RAL 7035 |
| Colour | RAL 7035 |
| Scope of delivery | Cabinet with front vision door and rear door, cabinet frame, with 19" profile rails front and rear, side panels, bolted roof sheet with concealed, rear cable entry in transverse direction and central, concealed opening for easy integration of a fan module. |
| Width | 600 mm |
| Height | 2.000 mm |
| Depth | 800 mm |
| Height units | 42 HE |
| Layer spacing (as delivered) | 445 mm |
| Door configuration rear | Sheet steel door, single-piece closed |
| Front door configuration | Vision door, single-piece, with single-pane safety glass 3 mm, door opening angle in rowing max. 105° |
| Load capacity | 5000 N |
| Load capacity (static) | 500 kg |
| Degree of protection IP according to EN 60 529 | IP 20 |
| Note | For installation of a fan module, brush strips are required for equipping the cable passage openings, if these are used or the cover plates have been removed. Brush strips for covering the cable entry are available separately and can be conveniently ordered through our accessory range. |
| Base material | steel sheet |
Applications
This enclosure is particularly suitable for smaller IT network structures, where space optimization and flexible expandability are prioritized. It is ideal for environments with limited space, as it does not have excessive width or depth, allowing installation even in rooms with low ceilings or restricted access. The design avoids wasted height units when mounting small electrical components.
Functions and Equipment in Detail
The enclosure frame consists of a torsionally rigid, welded, symmetrical frame made of rolled and 16-fold flanged vertical profiles, connected to a horizontal frame at the bottom and horizontal cross profiles. The frame profiles feature integrated system perforation on a 25 mm grid, enabling convenient internal installation through simple hanging and securing of components. The vertical profiles each have two mounting planes offset in depth and width, which can be flexibly used for device mounting. The 19“ steel sheet profile rails (2 mm) are mounted at the front and rear and are adjustable in depth. The floor concept is open, without floor sheets, and can optionally be equipped with floor modules from the accessory program.
Technology Explained Simply
The surface of the enclosure frame is dip-primed; flat parts are dip-primed and powder-coated. The color corresponds to RAL 7035, a gray-beige standard color for technical equipment. The static load capacity is 500 kg, and the dynamic load capacity is 5000 N. The protection class IP 20 according to EN 60 529 protects against finger contact and solid foreign objects, but is not waterproof. The door opening angle during baying is a maximum of 105°, which must be considered when positioning multiple enclosures in a row.
Compatibility and Accessories
Rittal offers a comprehensive accessory program for individual interior fitting. This includes, for example, cable management panels in various heights, slide rails, levelling feet, component shelves, cable ladders, cable duct panels, blanking panels, cable management brackets, and brush kits for cable routing.
Mounting and Installation
Mounting is done via the welded frame structure with integrated system perforation. The side panels and roof plate are screwed, enabling quick assembly and maintenance. The enclosures can be bayed front and rear, as well as laterally. The open floor construction allows individual fitting with floor modules from the accessory program.
Operational Advantages
The enclosure offers optimized use of the entire volume through the new roof plate concept, which simplifies cabling and enables integration of a fan module. The adjustable 19“ profile rails and flexible mounting system allow individual adaptation to different devices. The screwed side panels and roof plate enable quick access to the interior, simplifying maintenance and installation. The static load capacity of 500 kg and dynamic load capacity of 5000 N ensure high stability even under heavy loads.

This is an offer of:
79279 Vörstetten
https://industry-electronics.com
Tel. 07666/88499-0
Fax. 07666/88499-111
Diesen Artikel finden Sie unter:
industry-electronics.com/artikel/682709

Lieske Elektronik e.K.
Reutener Str. 1079279 Vörstetten
https://industry-electronics.com
Tel. 07666/88499-0
Fax. 07666/88499-111
Diesen Artikel finden Sie unter:
industry-electronics.com/artikel/682709