
Rittal 5303154 server cabinet VX IT closed 24 HE
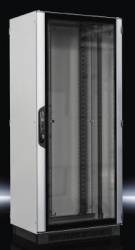
Rittal 5303154 server cabinet VX IT closed 24 HE
| Lieske Part No. | 1775560 |
|---|---|
| Mfg Part No | 5303154 |
| EAN-Code | 4028177944862 |
| Manufacturer | Rittal |
| Here only | 1.440,41 EUR
1.714,09 EUR incl. VAT
|
Further information for Rittal 5303154 server cabinet VX IT closed 24 HE
| General | |
| Material | Sheet steel, aluminium, plastic, vision door: single-pane safety glass, 3 mm, front door: aluminium, 1.25 mm, rear door: sheet steel, 1.5 mm |
| Surface protection | Cabinet frame: dip-primed, interior: painted, rear door and roof: dip-primed, powder-coated, front door: aluminium, anodized/painted |
| Basic colour | RAL 7035 |
| Colour | Housing frame, rear door and roof: RAL 7035, front door: vertical profiles, silver, and horizontal profiles RAL 9005, interior fitting, base: RAL 9005, handle and hinges: RAL 9005 |
| Width | 800 mm |
| Height | 1.200 mm |
| Depth | 800 mm |
| Height units | 24 HE |
| Height including socket | 1.300 mm |
| Mounting clearance to 19" plane, front/back | 150 mm / 130 mm |
| Mounting position 19" rack | Front and rear |
| Layer spacing (as delivered) | 520 mm |
| 19" mounting | Screwed to top and bottom crossbar |
| Model | pre-assembled |
| Roof type | Multi-part, with lateral cable entry in depth, on both sides, prepared for fan panel |
| Door configuration rear | Steel sheet door, closed, single-piece, 130° hinges |
| Front door configuration | Aluminium front door, closed, single-piece, 180° hinges |
| Profile rail version | 19" profile rails standard in VX IT |
| Floor version | Floor module front mounted as sight shield |
| 19" rack configuration | Front and rear |
| Mounting type for profile rail | 19"-level front and rear |
| Load capacity | 8.000 N |
| Max. load capacity (static) according to UL 2416 per cabinet | 8.000 N |
| IK code | IK08 |
| Note | Depending on type and location of installation, the door opening angle may vary in the specific application |
| Base material | steel sheet |
| PCF/VE (Cradle-to-Gate) | 293.2 kg CO2 eq (Cat B) |
| Note on PCF class | Category B: PCF value (Cradle-to-Gate) approximately calculated based on product weight and self-declared |
Applications
The enclosure is designed for use in server and network installations, particularly in environments where direct rack-based climate control is required. The pre-assembled configuration reduces assembly time and enables quick commissioning. The construction is suitable for use in data centers, IT rooms, and other technical facilities where structured and secure installation of IT systems is necessary.
Functions and Equipment in Detail
The enclosure features an aluminium viewing door at the front with 180° hinges, allowing full opening. The viewing door consists of single-pane safety glass with a thickness of 3 mm, mounted in an anodized/painted aluminium frame. The front door displays vertical profiles in silver and horizontal profiles in RAL 9005. The rear door is made of sheet steel, closed and single-piece, with 130° hinges. The door locks are equipped with comfort handles for half cylinders, ensuring secure and convenient operation. The interior is painted, while the enclosure frame is dip-primed. The rear door and roof are dip-primed and powder-coated, achieving high corrosion resistance.
Technology Explained Simply
The construction of the enclosure is based on a sheet steel frame, supplemented with aluminium and plastic components. The load capacity is 8,000 N, matching the maximum static load capacity according to UL 2416. The IK classification IK08 indicates that the enclosure is protected against mechanical impacts such as shocks and vibrations. The roof is multi-part and features side cable entries at the depth, on both sides, and is prepared for mounting a fan plate. The base module is mounted at the front as a viewing panel, enabling an aesthetically pleasing and functional design.
Compatibility and Accessories
The enclosure is compatible with a wide range of accessories suitable for expansion and adaptation to specific requirements. These include, for example, VX plinth corner pieces with plinth trim panels, 48,3 cm ( 19 inch ) fasteners, component shelves in various heights, slide rails, document clamps, door position switches, VX castors, levelling elements, plinth baying brackets, VX plinth adapters for double swivel castors, and fan modules. These components allow flexible adaptation of the enclosure to different mounting and operating scenarios.
Mounting and Installation
The enclosure is pre-assembled and delivered with a VX plinth system, 100 mm high. Mounting is carried out via the designated cross-braces, with the 48,3 cm ( 19 inch ) profile rails integrated standard in the VX IT. The delivery includes additionally levelling feet M12, plinth adapters, spacers for raising the roof plate, 12 x 48,3 cm ( 19 inch ) fasteners 1 HE, 25 internal hexagon screws, 4 combination rails, and 10 cable routing brackets. These components facilitate installation and ensure secure and orderly mounting.
Advantages in Operation
The enclosure offers high mechanical stability and is designed for use in demanding environments. The pre-assembled configuration reduces assembly time and minimizes error sources. The integrated 48,3 cm ( 19 inch ) profile rails and designated mounting points enable quick and secure installation of IT devices. The safety glass viewing door ensures good visibility of the devices without compromising safety. The combination of sheet steel, aluminium, and plastic provides a balanced mix of strength, corrosion resistance, and ease of handling. The IK08 classification protects the enclosure against mechanical impacts, making it suitable for use in industrial and commercial environments.

This is an offer of:
79279 Vörstetten
https://industry-electronics.com
Tel. 07666/88499-0
Fax. 07666/88499-111
Diesen Artikel finden Sie unter:
industry-electronics.com/artikel/1775560

Lieske Elektronik e.K.
Reutener Str. 1079279 Vörstetten
https://industry-electronics.com
Tel. 07666/88499-0
Fax. 07666/88499-111
Diesen Artikel finden Sie unter:
industry-electronics.com/artikel/1775560